From the Blue Ridge to the Upstate: 5 Kitchen Design & Cabinetry Trends Elevating Regional Homes
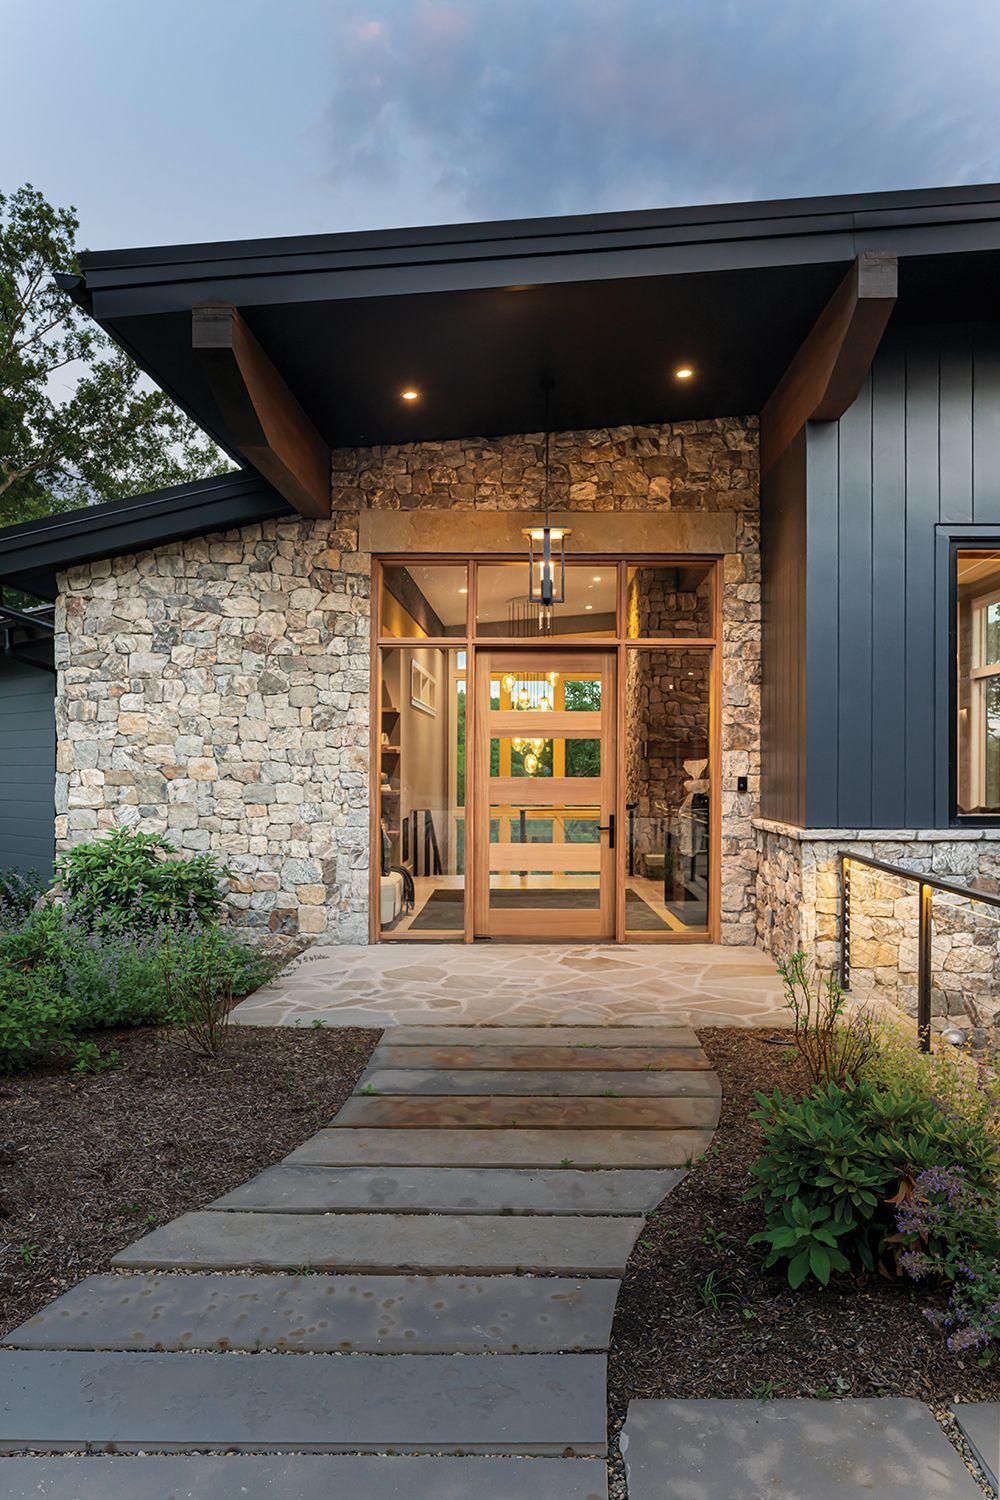
Whether you are renovating a historic craftsman near downtown Hendersonville, outfitting a scenic ridge retreat in Flat Rock or Brevard, or updating a family home across the state line in Greenville, Simpsonville, or Travelers Rest, our regional architecture shares a common bond: a love for natural beauty, genuine hospitality, and hardworking living spaces.
The I-26 and Hwy 25 corridors link two distinct yet complementary lifestyle hubs, the Blue Ridge mountain communities of Western North Carolina and the vibrant, growing neighborhoods of Upstate South Carolina. At Kitchens of the South, our design team bridges this entire region, pairing custom craftsmanship with layouts built for the way Southern families cook and gather today.
If you are planning an upcoming kitchen transformation, here are five enduring design and cabinetry trends taking center stage across Hendersonville, Greater Greenville, and our surrounding communities.
1. "Mountain Transitional": Warm Natural Woods Meet Clean Architectural Lines
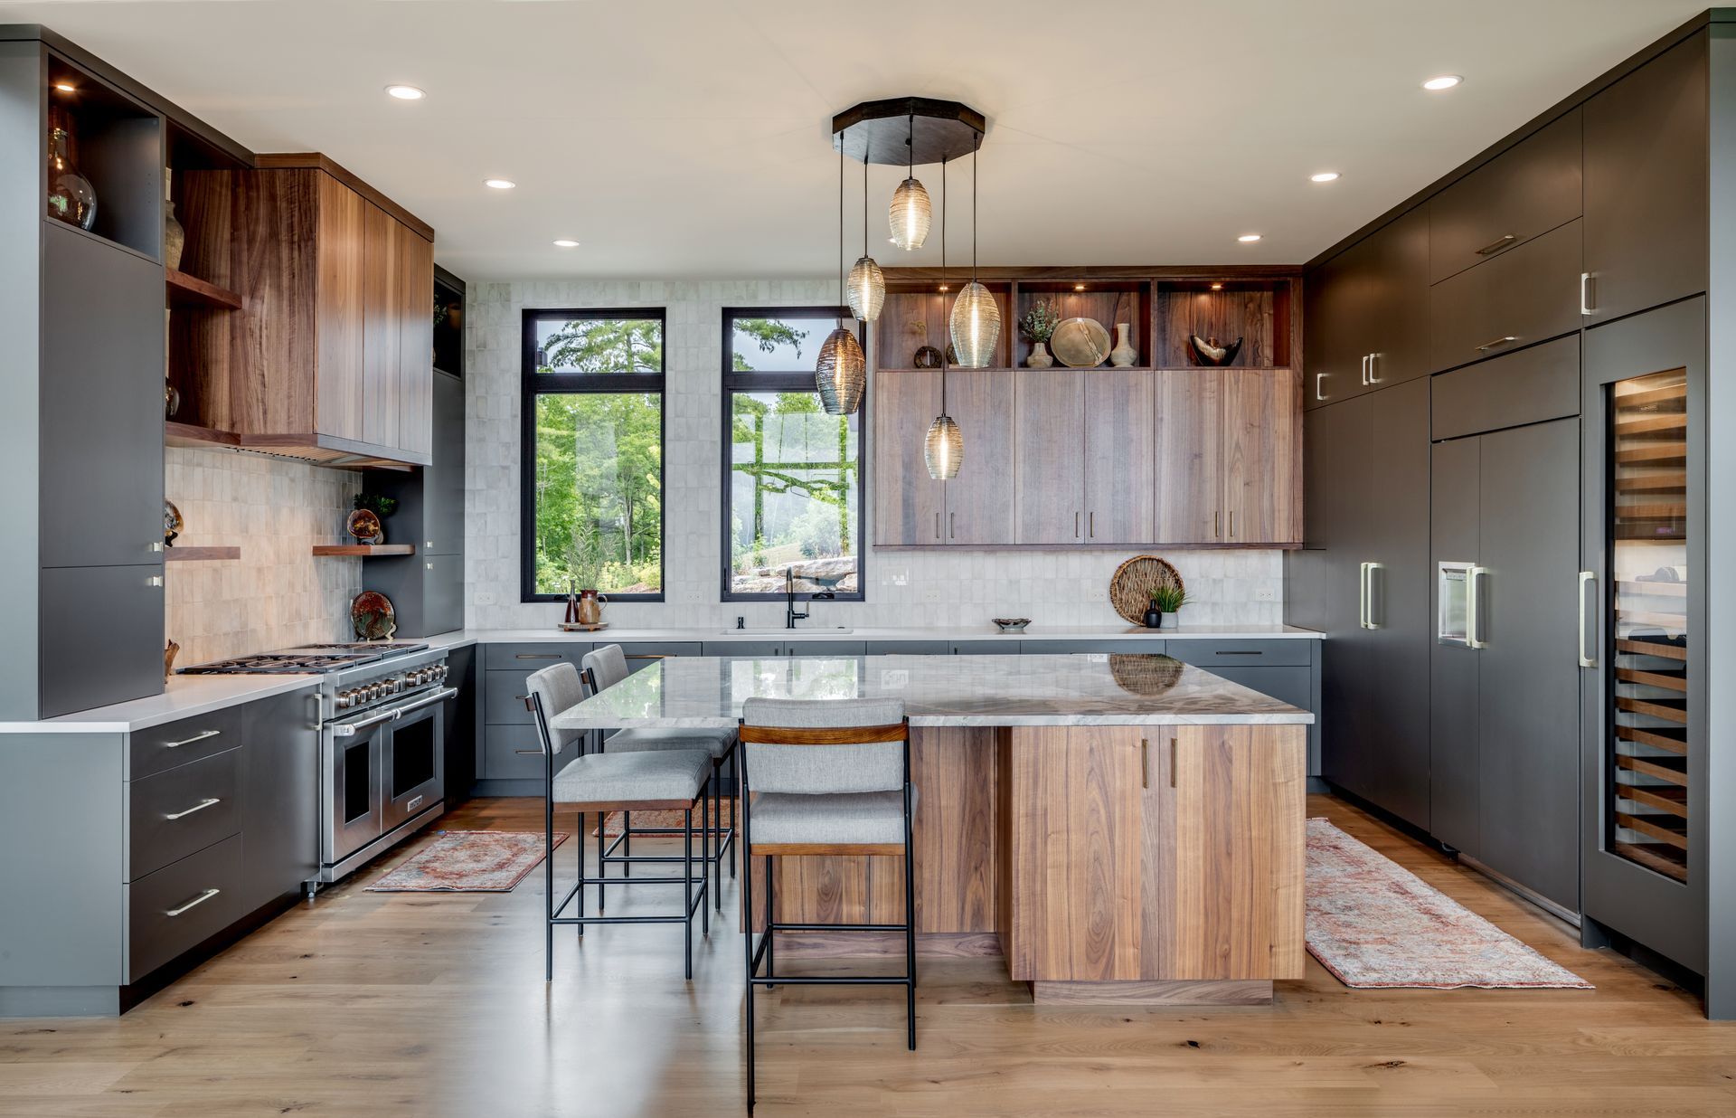
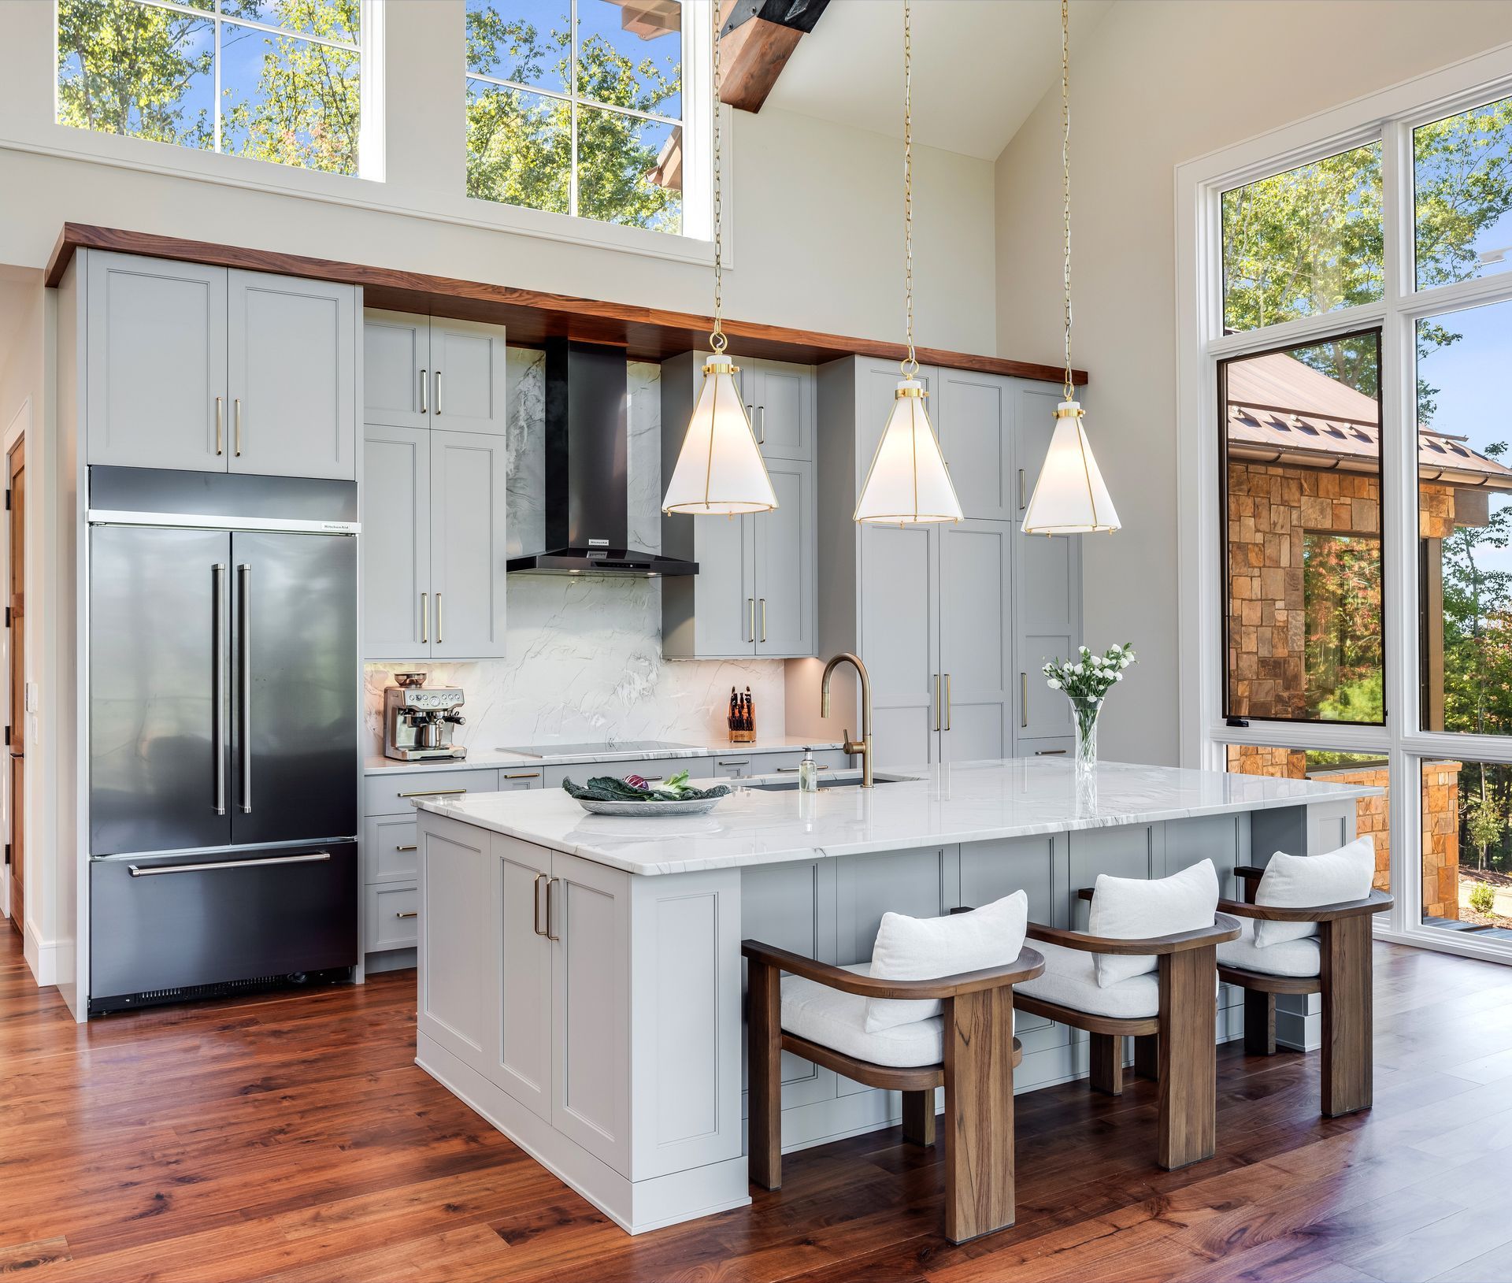
Homeowners across both Western NC and the Upstate are moving away from sterile, all-white kitchens and heavy, ornate traditional cabinetry. In their place is Mountain Transitional—a balanced aesthetic that feels fresh, grounded, and timeless.
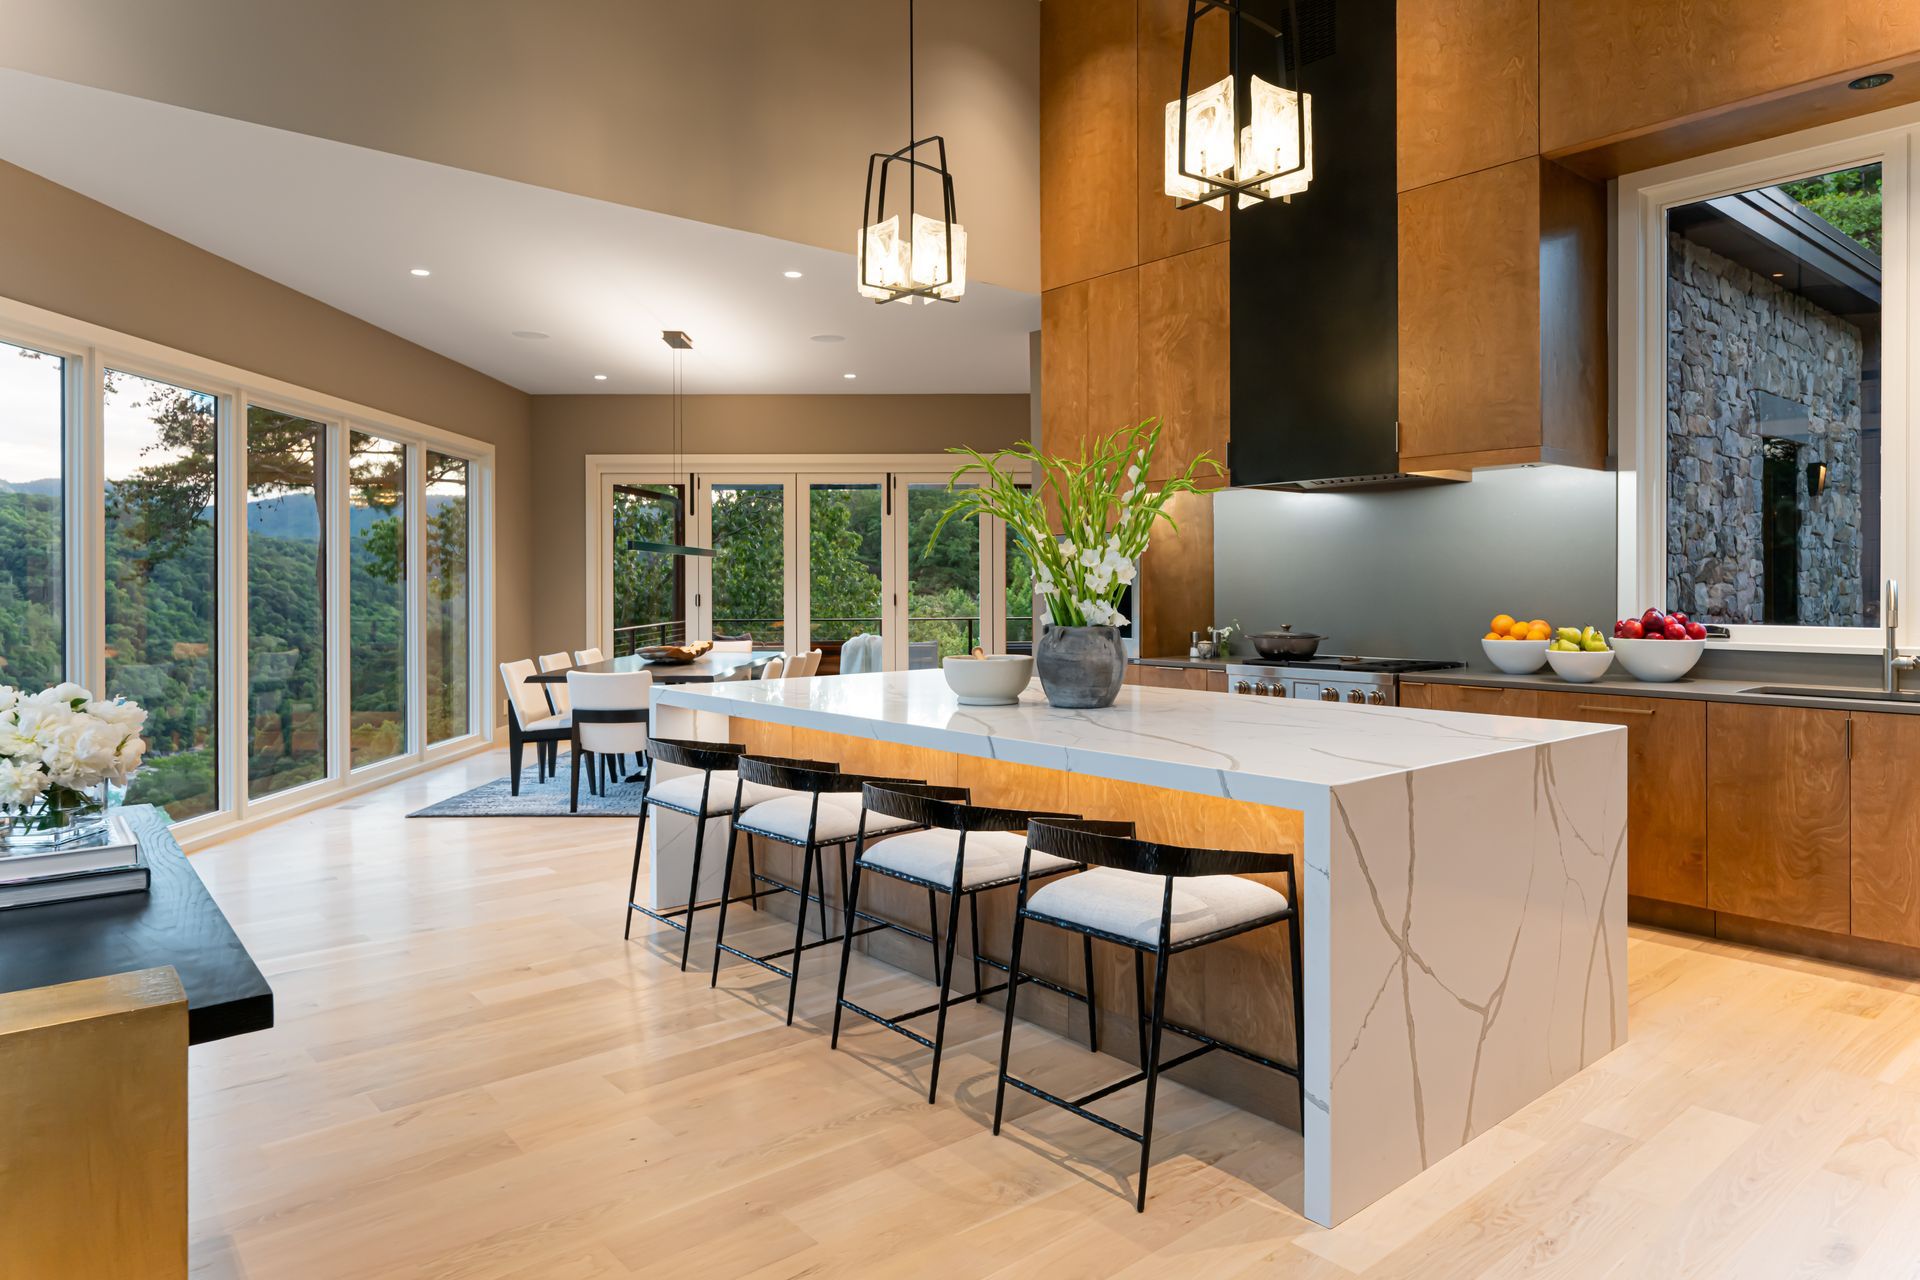
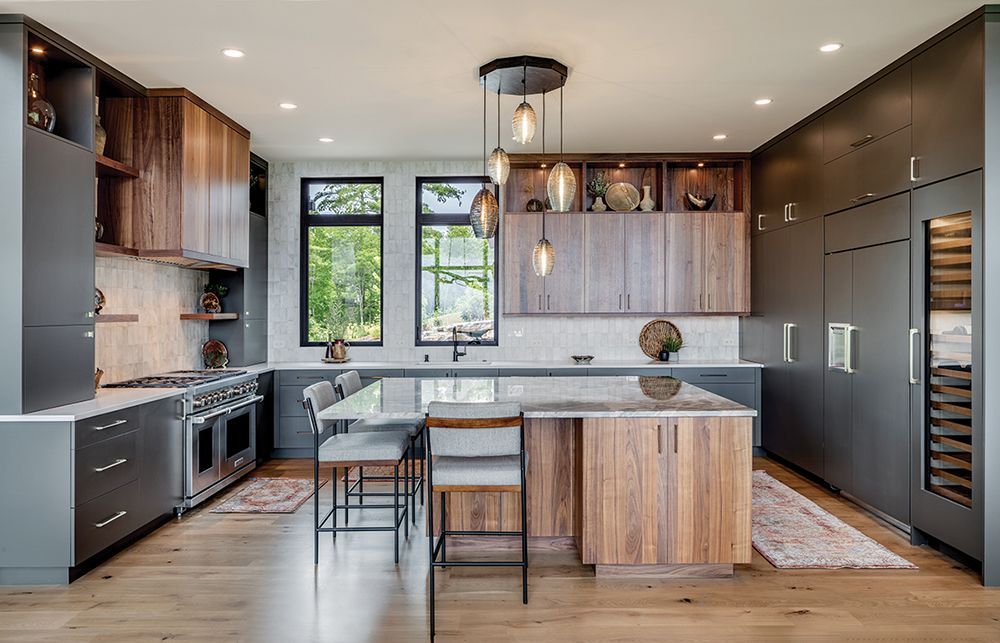
- Rift-Cut White Oak & Warm Walnut: Rich natural wood grains are anchoring kitchen spaces, whether showcased across a substantial kitchen island, floating open shelving, or a custom-built range hood.
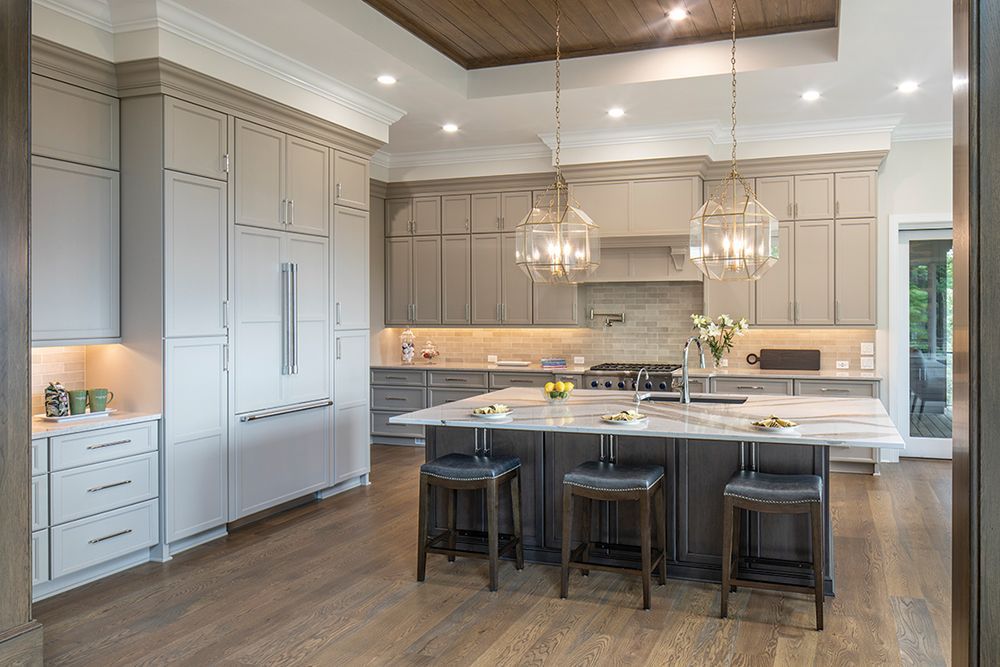
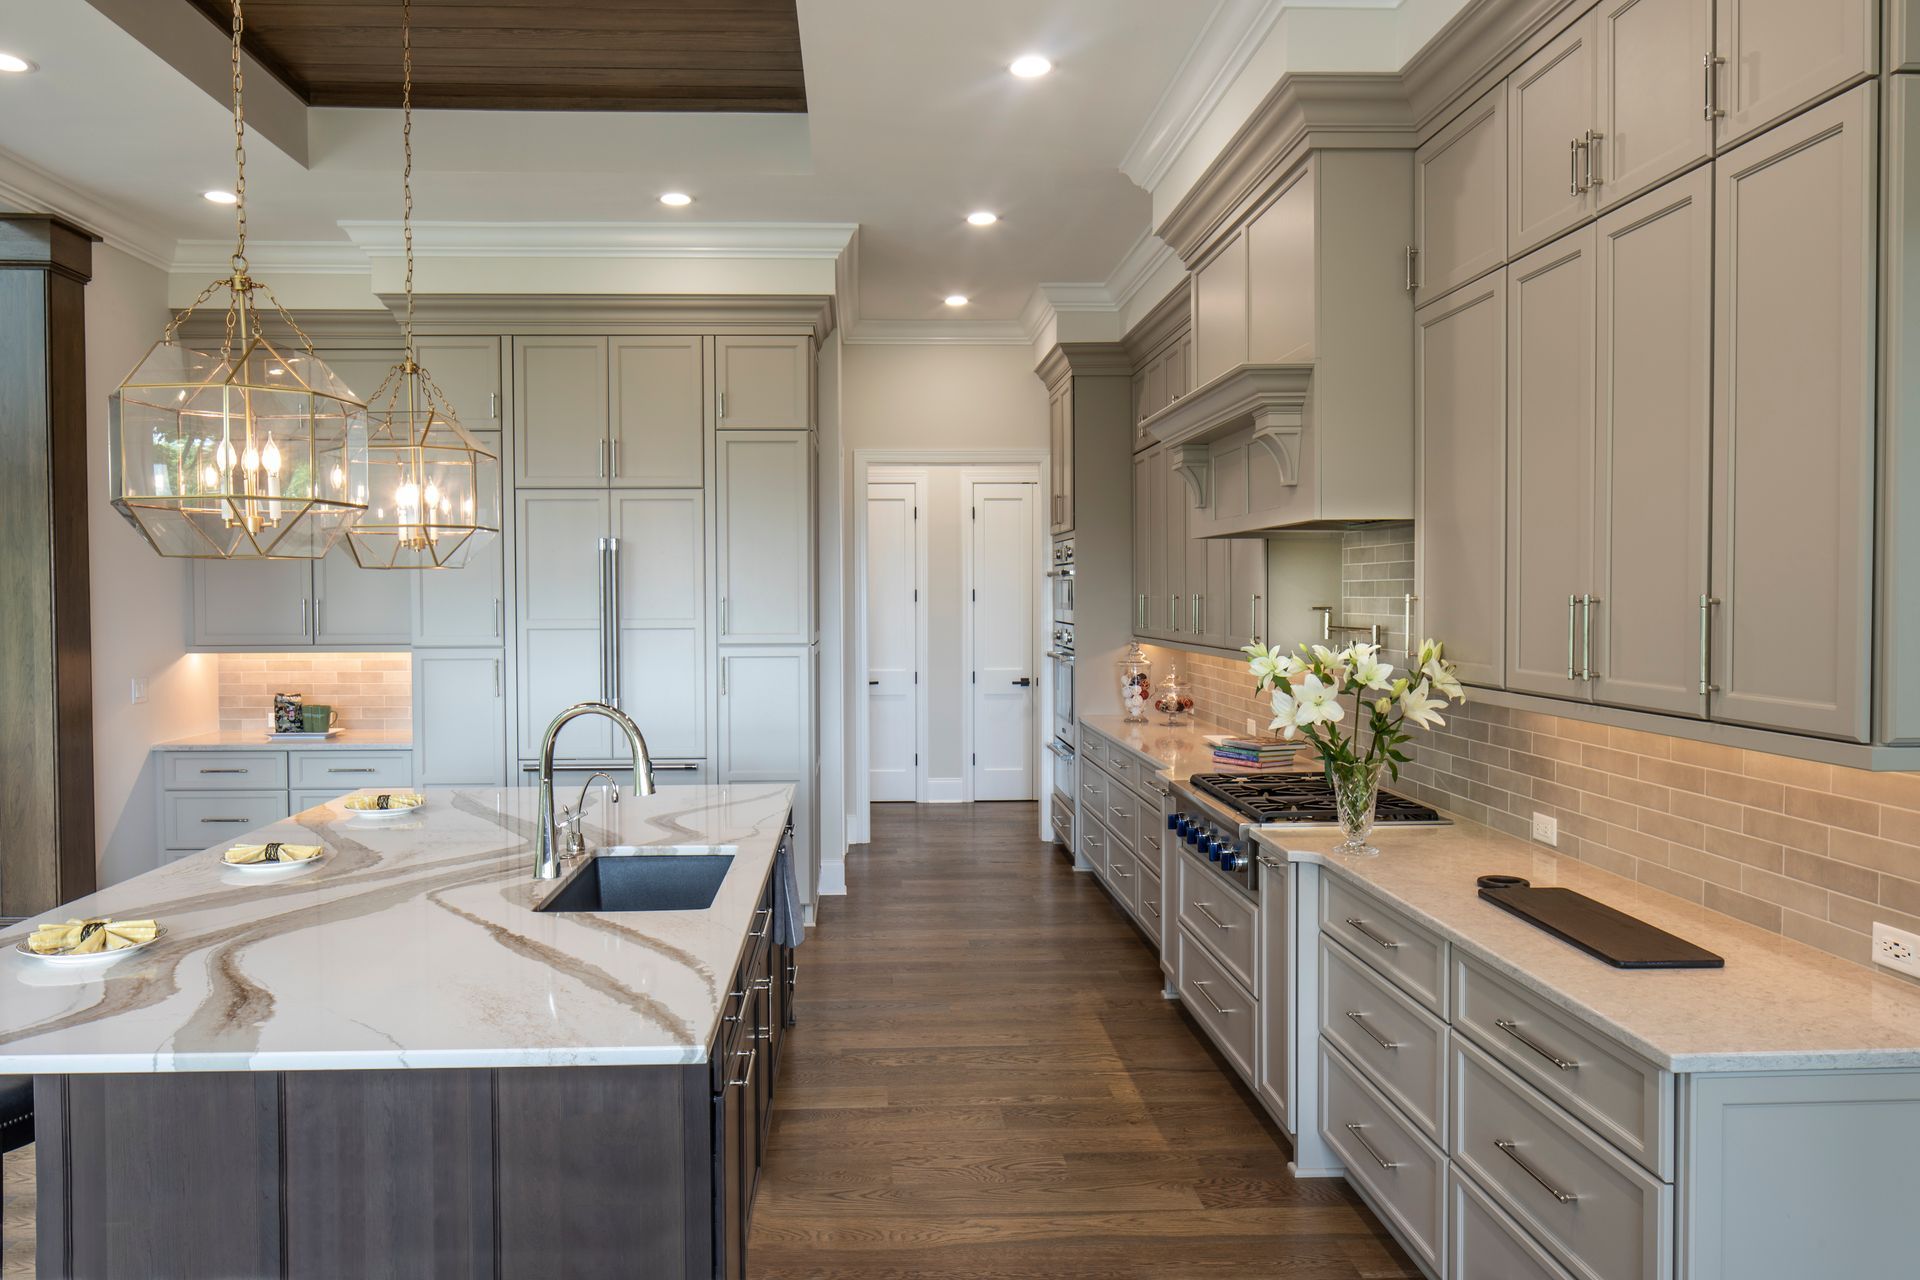
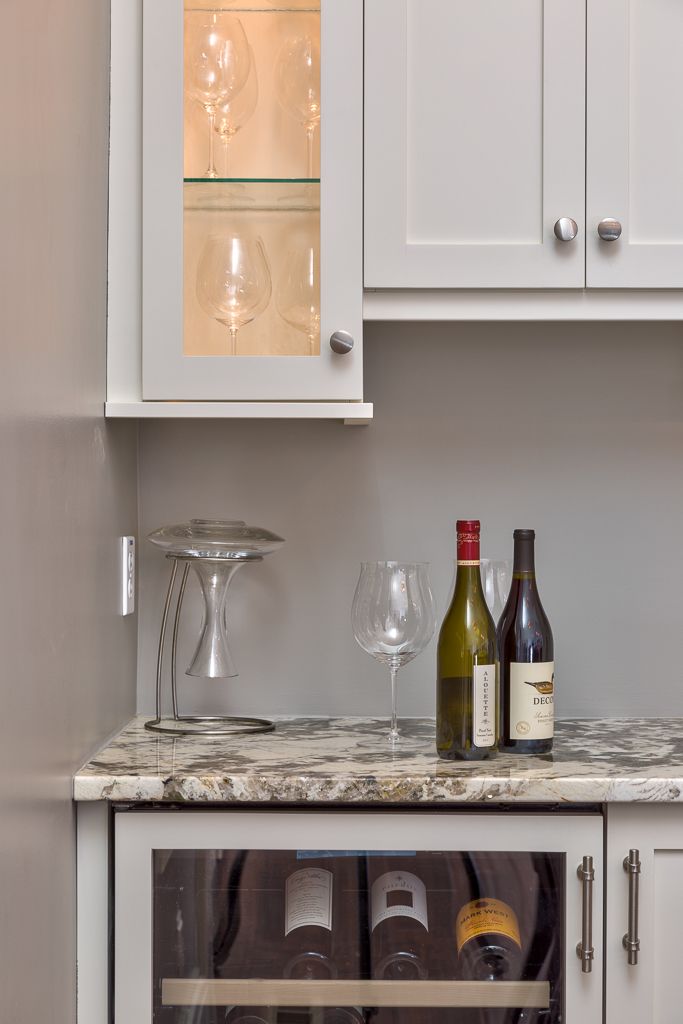
- Earthy, Saturated Cabinet Hues: Forest greens, deep moss, rich coastal navy, and warm taupes are leading the way on perimeter cabinetry and built-in dry bars.
- Continuous Stone Backsplashes: Homeowners are replacing busy grout lines with full-height quartz and quartzite slab backsplashes that extend cleanly from the countertop to the underside of the upper cabinets.
2. The Modern Scullery & Working Butler’s Pantry
Open-concept main living areas remain a staple in both Carolina mountain homes and Upstate suburban neighborhoods. However, keeping everyday kitchen clutter off the main island is a challenge.
The solution: a dedicated working pantry or scullery, engineered with:
- Built-in stations for countertop appliances (espresso machines, air fryers, stand mixers) to preserve clear sightlines from the living room
- Prep sinks, secondary dishwashers, and under-counter beverage cooling
- Floor-to-ceiling custom cabinetry tailored for Costco and farmers' market runs
This setup keeps meal preparation and dirty pots neatly out of view while the primary kitchen remains polished for guests.
3. Purpose-Engineered Interior Cabinet Storage
A beautiful kitchen fails if the daily workflow feels cumbersome. Modern kitchen design prioritizes interior efficiency over deep, unreachable lower shelving:
- Heavy-Duty Deep Drawers with Peg Systems: Pots, pans, and heavy dish sets glide out effortlessly at waist height.
- Integrated Waste & Recycling Stations: Dual-bin pullouts keep trash and recycling tucked neatly behind matching cabinetry panels.
- Flanking Spice & Utensil Pullouts: Slim vertical pullout organizers positioned directly beside the range keep olive oils, spices, and cooking spatulas right where the chef needs them.
4. Entertaining Islands Built for Seamless Traffic Flow
In the Carolinas, the kitchen island is the uncontested social hub—serving as an informal breakfast bar, homework station, and party buffet. High-performance island design focuses on practical hospitality:
- Double-Sided Cabinet Storage: Shallow push-latch doors on the stool side store seasonal cookware, holiday platters, and entertainment essentials.
- Cantilevered Seating: Hidden steel support brackets eliminate clunky corner support legs, maximizing knee room and seating capacity.
- Edge-of-Island Beverage Centers: Placing under-counter drink drawers or wine fridges along the exterior corner of the island lets family and guests grab drinks without crossing into the main cooking zone.
5. Effortless Indoor-Outdoor Visual Harmony
From the mountain vistas of Henderson County to the outdoor patio living of Greenville and Spartanburg, connecting the kitchen to the natural landscape is paramount:
- Positioning primary prep areas and sink stations under broad picture windows that look out onto wooded lots or manicured backyards.
- Selecting cabinet finishes, hardware patinas, and countertop stone patterns that reflect regional greenery, granite outcrops, and natural river rock.
- Creating dedicated indoor bar stations adjacent to sliding glass doors or pass-through windows for effortless service onto decks and screened porches.
Serving Hendersonville, Asheville, and the Greater Greenville Area
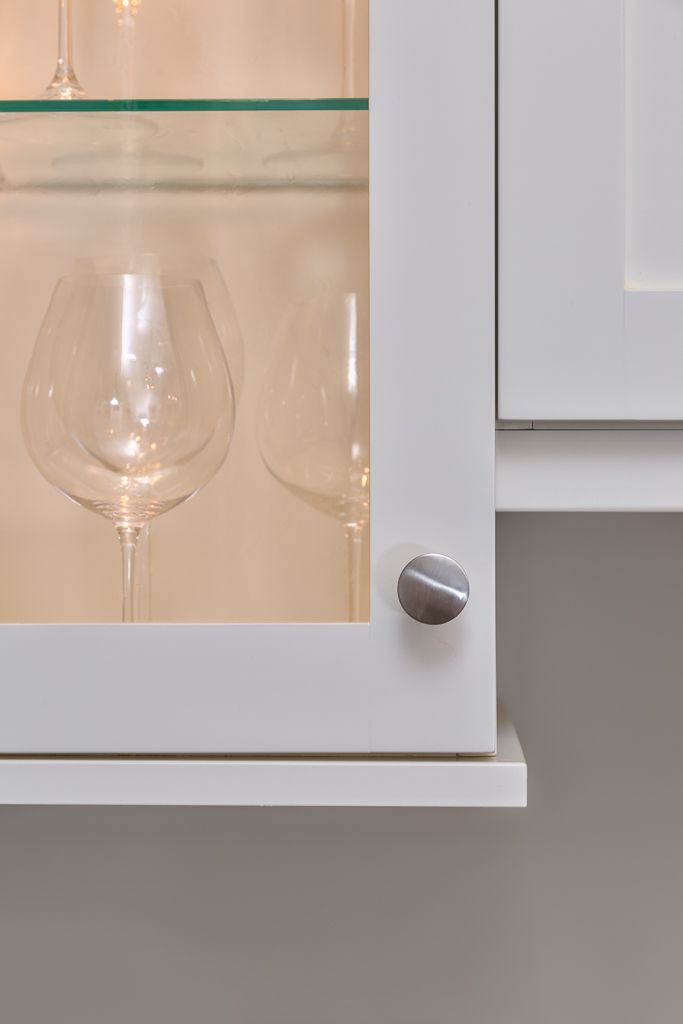
Transforming your kitchen begins with experiencing cabinetry styles, textures, and finishes in person. Seeing soft-close hinges, cabinet interior organizers, and custom door profiles up close helps you make confident design decisions that will elevate your home’s value for decades.
Whether you reside in Hendersonville, Flat Rock, Brevard, Fletcher, or Mills River, or call Greenville, Simpsonville, Greer, or Travelers Rest home, Kitchens of the South brings comprehensive design expertise and turnkey project coordination directly to your door.
📍 Visit Our Regional Showroom:
Kitchens of the South
2570 Asheville Hwy, Suite 10
Hendersonville, NC 28791
📞 Call: (828) 515-3344